Leave a Message

Thank you for your message. I will be in touch with you shortly.

496 Bennett Drive
496 Bennett Drive
496 Bennett Drive
496 Bennett Drive
496 Bennett Drive
496 Bennett Drive
496 Bennett Drive
496 Bennett Drive
496 Bennett Drive
496 Bennett Drive
496 Bennett Drive
496 Bennett Drive
496 Bennett Drive
496 Bennett Drive
496 Bennett Drive
496 Bennett Drive
496 Bennett Drive
496 Bennett Drive
496 Bennett Drive
496 Bennett Drive
496 Bennett Drive
496 Bennett Drive
496 Bennett Drive
496 Bennett Drive
496 Bennett Drive
496 Bennett Drive
496 Bennett Drive
496 Bennett Drive
496 Bennett Drive
496 Bennett Drive
496 Bennett Drive
496 Bennett Drive
496 Bennett Drive
496 Bennett Drive
496 Bennett Drive
496 Bennett Drive
496 Bennett Drive
496 Bennett Drive
VIEW PHOTOS
Listed by Sara Kolpek with Platinum Partners Realtors 630-306-4452
$479,900

496 Bennett Drive

3 Beds 3 Baths 2,383 Sq.Ft. 0.35 Acres

Description

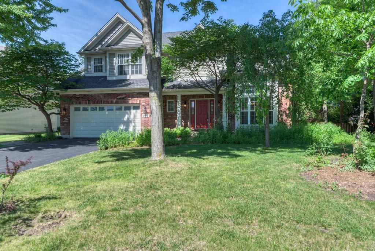
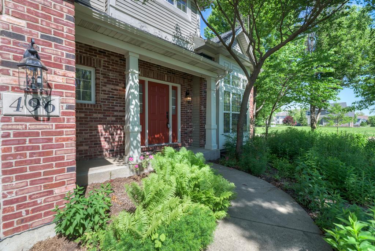
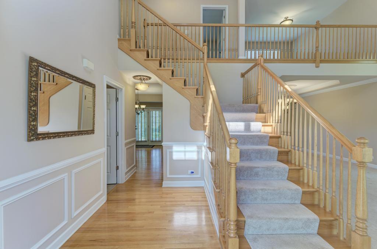
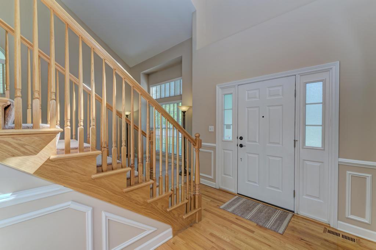
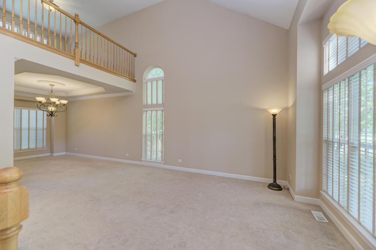
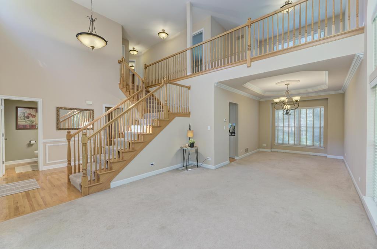
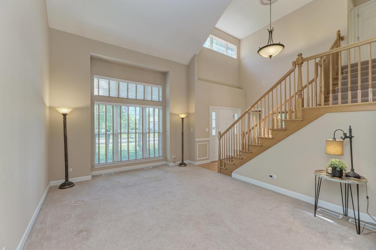
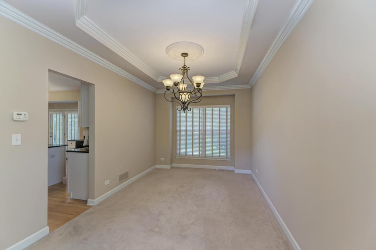
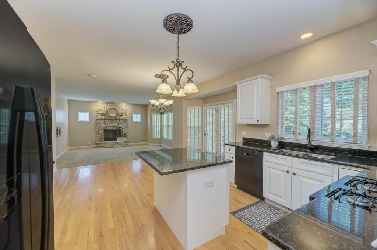
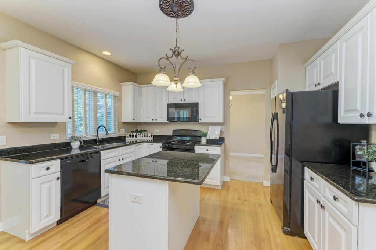
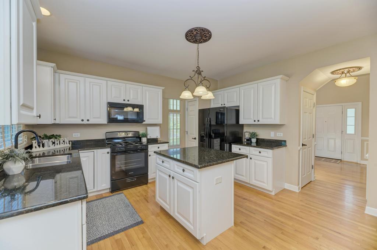
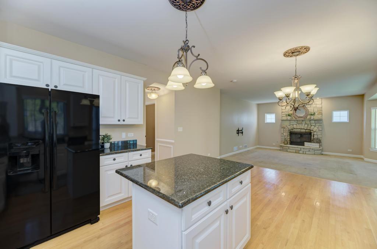
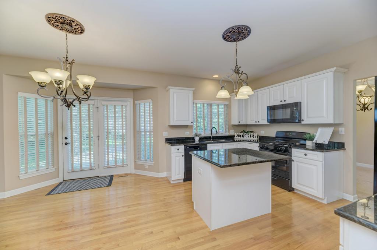
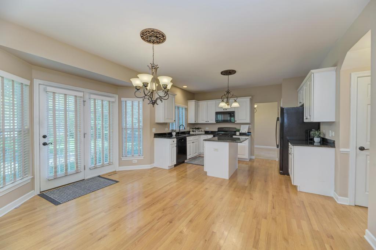
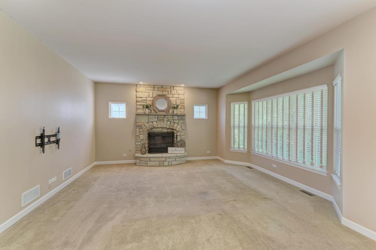
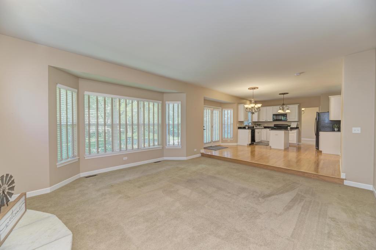
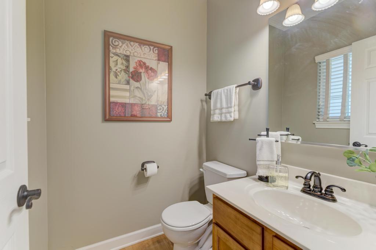
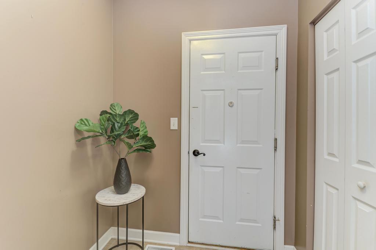
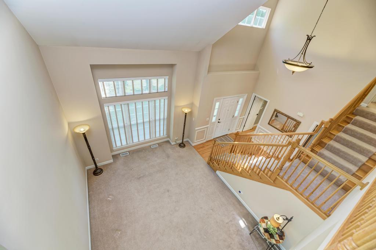
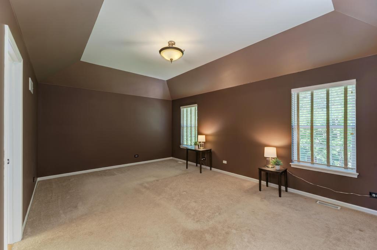
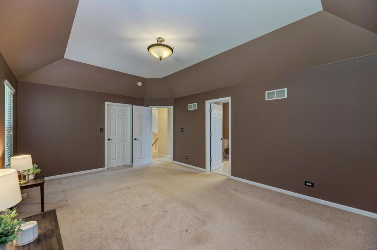
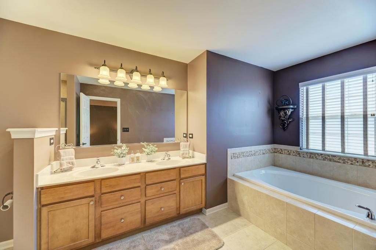
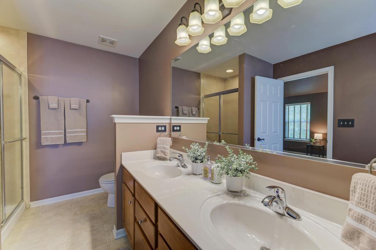
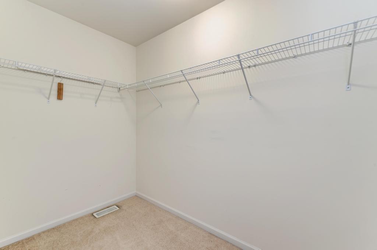
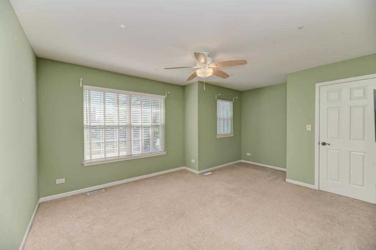
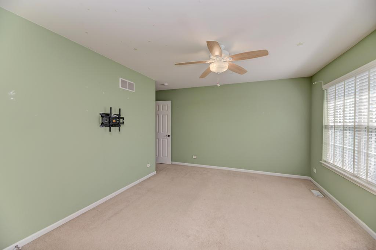
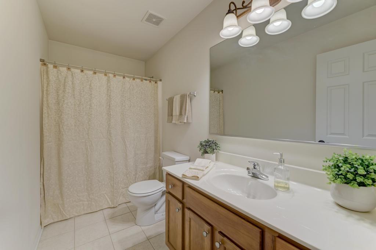
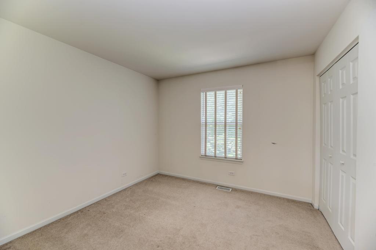
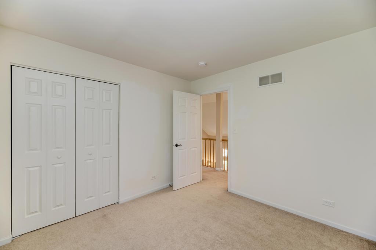
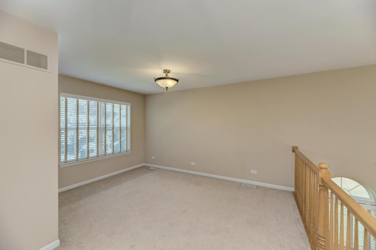
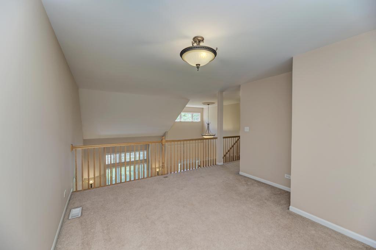
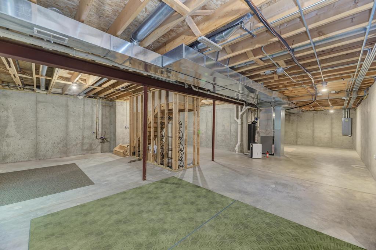
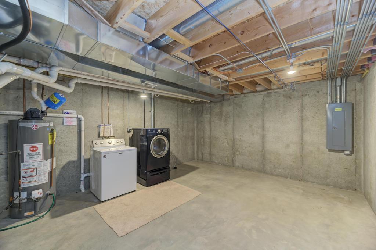
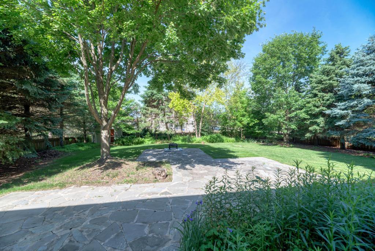
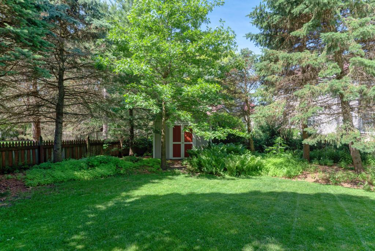
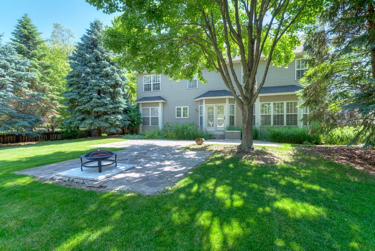
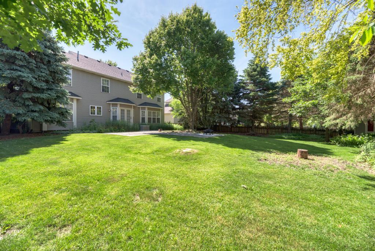
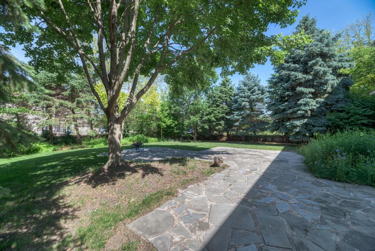
A two-story entry with hardwood floors and wainscoting welcomes you into this well-maintained home, featuring a neutral palette throughout. The living room features a volume ceiling and flows seamlessly into the dining room, which is highlighted by a tray ceiling with medallion detail. The kitchen showcases stunning white cabinetry with black granite countertops, and all appliances were replaced in 2024. The family room features a 9-foot ceiling and a stone wood-burning fireplace. Upstairs, you will find three spacious bedrooms and a versatile loft-ideal for a playroom, office, or additional living space. Two bedrooms include walk-in closets. Both full bathrooms feature maple cabinetry with cultured marble countertops, while the primary suite offers a soaking tub and separate shower. The 9-foot deep-pour basement is ready for your finishing touches. Laundry is currently located in the basement but can be relocated back to the first-floor mudroom, subject to installation of hookups. Step outside to your own private retreat, complete with mature landscaping, an abundance of native plants, and a fully fenced yard. The oversized bluestone patio with mosaic accents provides ample space for both dining and lounging. A shed is included. Additional highlights include white doors and trim throughout, Bali custom blinds, and key updates: all windows re-screened (2025), water heater (2021), many main rooms painted (2018), air conditioner (2016), furnace (2015), tear-off roof (2014), and vinyl siding, soffits, fascia, and gutters (2014). Please find the detailed feature brochure under "additional information."

Share Property

Location

496 Bennett Drive, North Aurora, IL 60542

Status

Sold

Date Sold

July 6, 2026
Haydee Rosas

Haydee Rosas

TITLE

REALTOR®️

Property Amenities

Interior
Laundry room Gas Dryer Hookup, In Unit
Fireplace Wood Burning, Attached Fireplace Doors/Screen, Includes Accessories, Stubbed in Gas Line
Appliances Range, Microwave, Dishwasher, Refrigerator, Washer, Dryer, Disposal, Humidifier
Flooring Hardwood
Total Bedrooms: 3
Half Bathrooms: 1
Full Bathrooms: 2
Other Interior Features Vaulted Ceiling(s), Built-in Features, Walk-In Closet(s), Granite Counters, Pantry
Area & Lot
Lot Area 0.35 Acres
Living area 2,383 Sq.Ft.
MLS® ID 12625770
Year Built 2006
School District 129
High School West Aurora High School
Middle School Herget Middle School
Elementary School Fearn Elementary School
Architecture Styles Traditional
Type Residential
Status Sold
Exterior
Air conditioning Central Air
Heat type Natural Gas, Forced Air
Water Source Lake Michigan
Garage Space 2.0
Sewer Public Sewer
Parking Asphalt, Garage Door Opener, Yes, Garage Owned, Attached, Garage
Lot Features Corner Lot, Landscaped, Mature Trees
Roof Asphalt
Finance
Sales Price $479,900
HOA Fees $60 quarterly
Real Estate Tax $9,710 yearly

Work With Haydee

Reach out to Haydee Rosas for expert real estate services. Buy, sell, or rent properties with confidence. Contact her today!